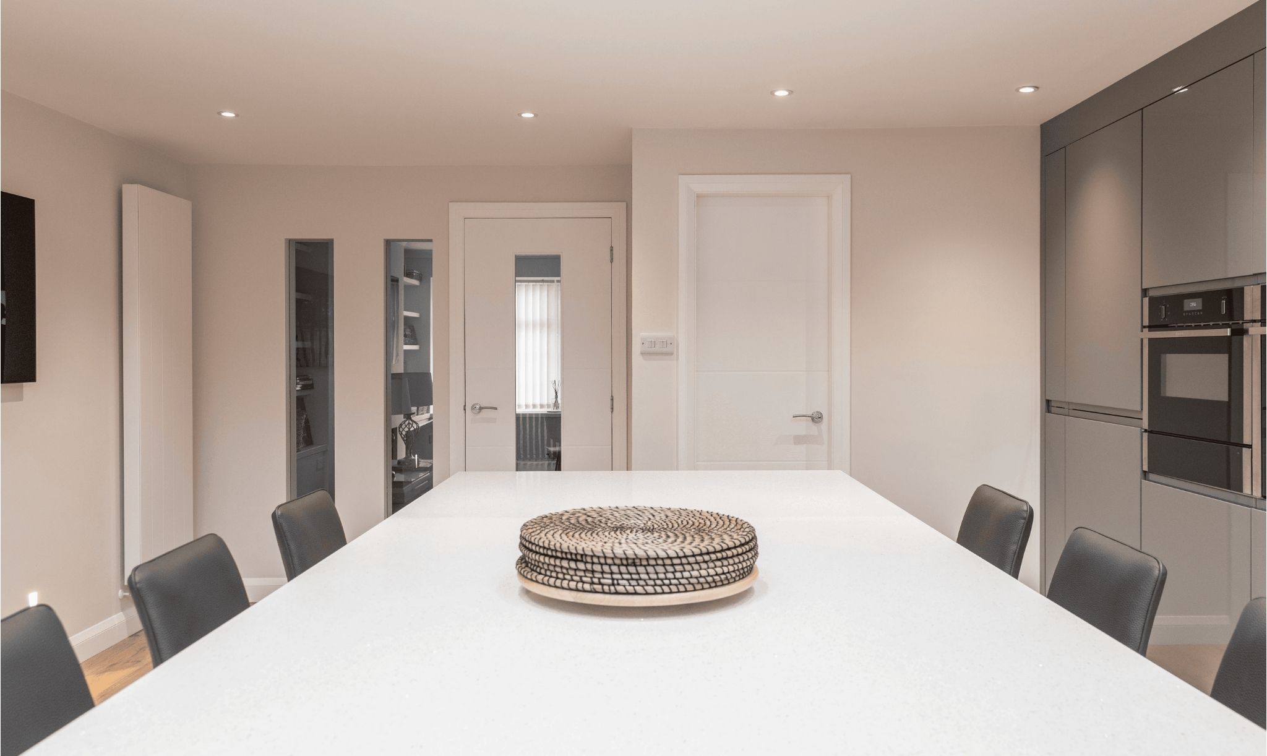
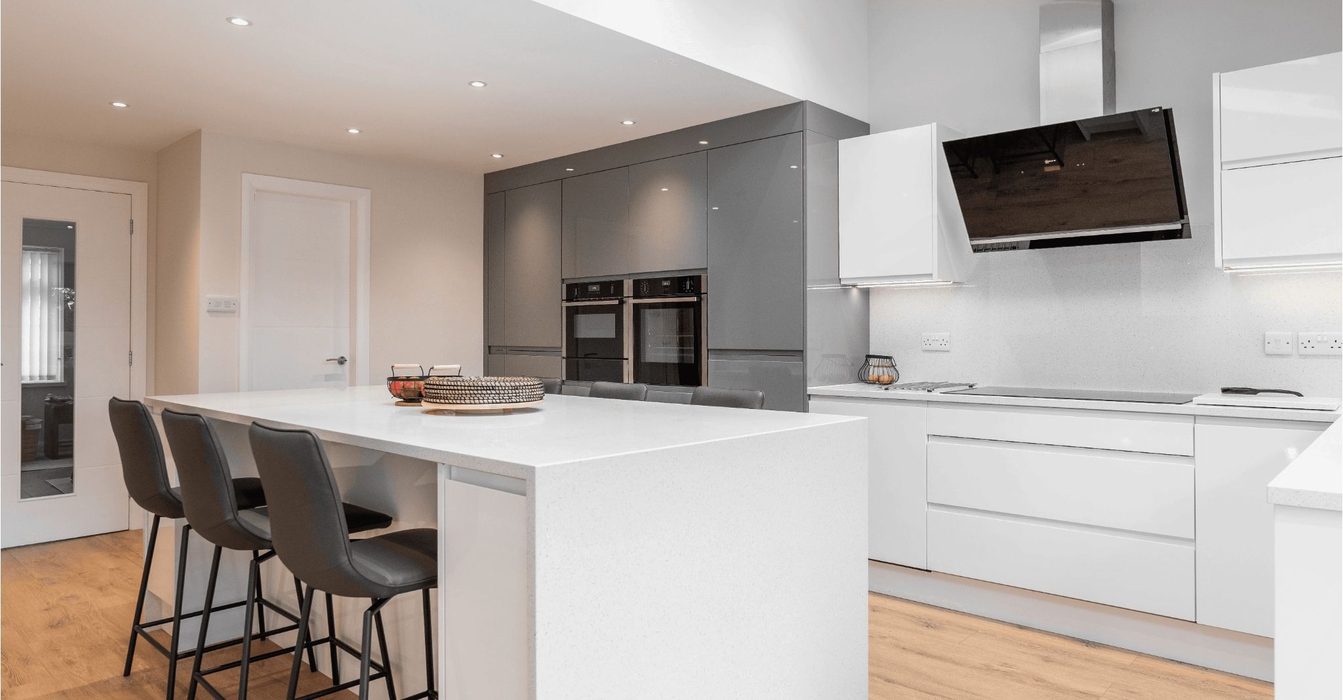
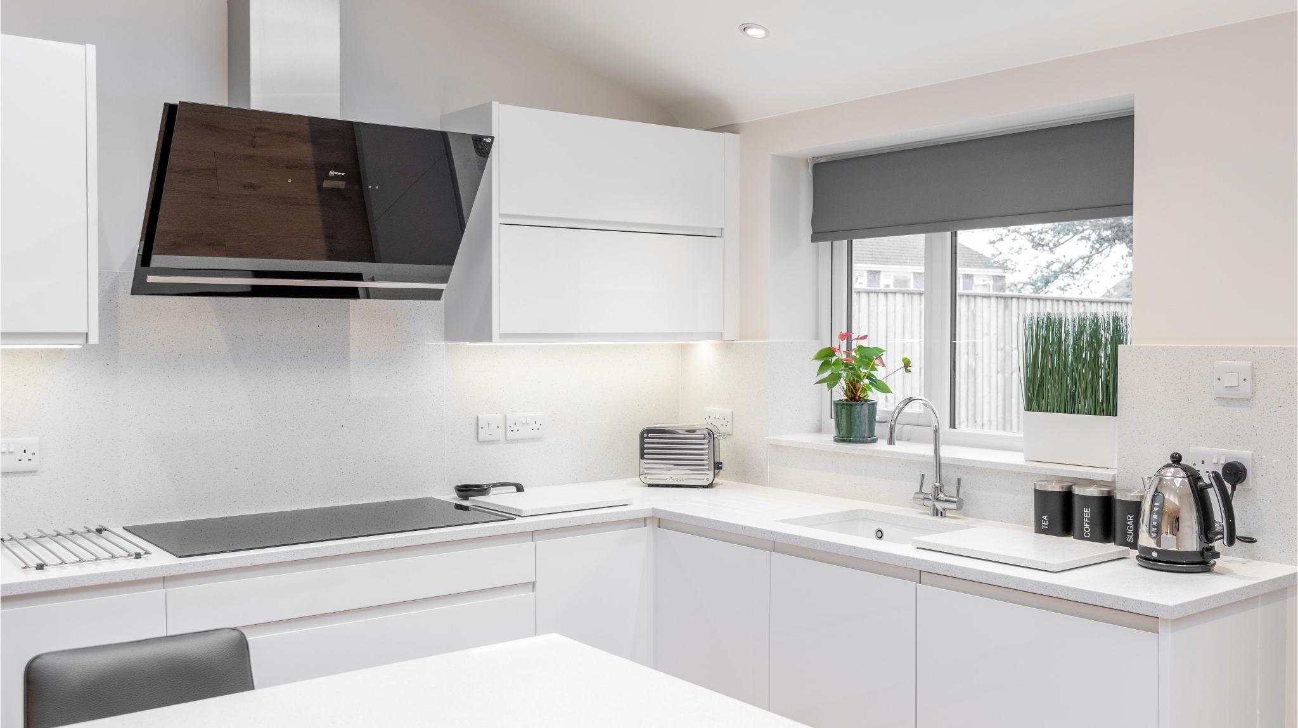
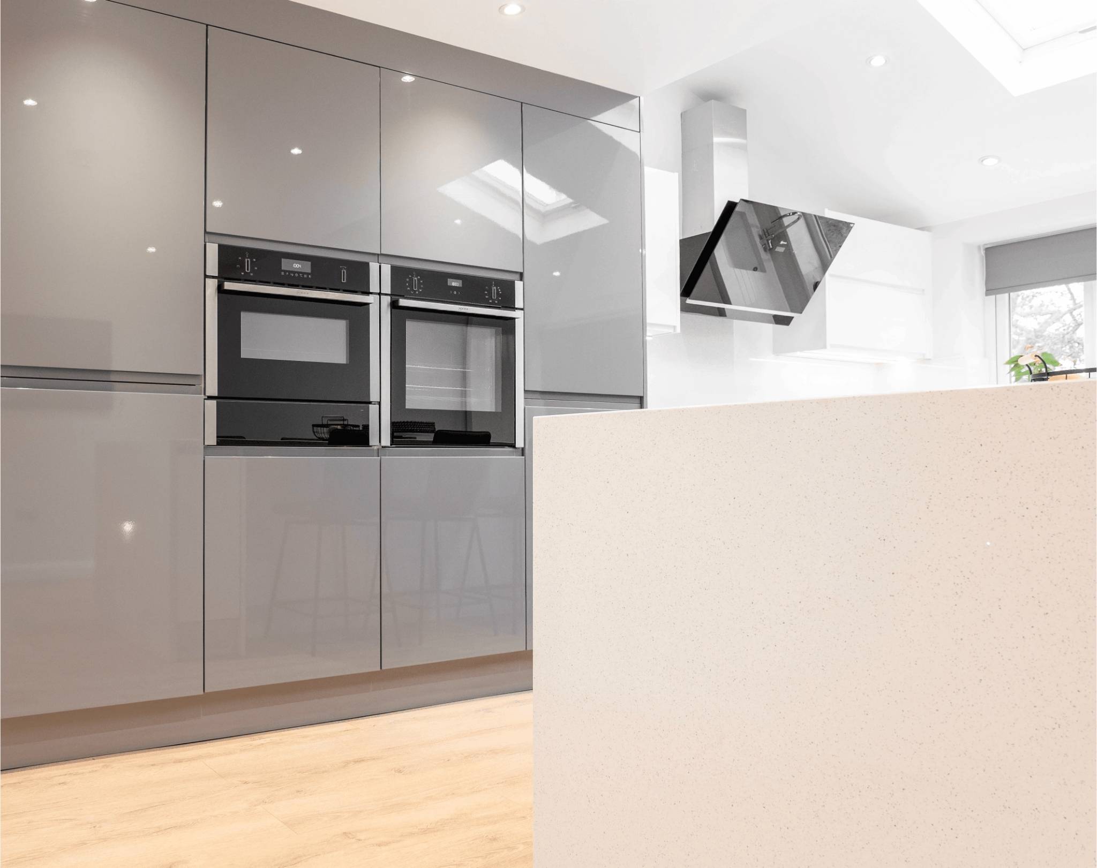
The Upton House. An extension and full ground-floor redesign, built for entertaining.

The Upton House. An extension and full ground-floor redesign, built for entertaining.

Project Specification

Project Specification

Project Specification

About

About

Location:

Location:

Upton

Upton

Scope:

Scope:

Complete design and build: architectural drawings, structural calculations, extension, downstairs renovation and kitchen

Complete design and build: architectural drawings, structural calculations, extension, downstairs renovation and kitchen

Timeline:

Timeline:

Project Duration: 12-14 weeks.

Project Duration: 12-14 weeks.

Kitchen Finishes

Kitchen Finishes

Cabinetry design:

Cabinetry design:

Grey & White handless

Grey & White handless

Appliances:

Appliances:

Neff

Neff

Hardware Finish:

Hardware Finish:

Handless J Pull Grove

Handless J Pull Grove

Worktops & Splashback

Worktops & Splashback

Worktops:

Worktops:

White mirror quartz

White mirror quartz

Kitchen Splashback:

Kitchen Splashback:

White mirror quartz

White mirror quartz

Waterfall Ending:

Waterfall Ending:

White mirror quartz

White mirror quartz

The space before

The space before

A small house with a ground floor split into separate rooms. It worked for everyday living, but not for having people over.

The kitchen was too small to be the centre of anything, and the layout kept guests and host apart.

A small house with a ground floor split into separate rooms. It worked for everyday living, but not for having people over.

The kitchen was too small to be the centre of anything, and the layout kept guests and host apart.

The brief

The brief

Turn a small house into a place to entertain: open, bright and built around the kitchen.

Redesigning the whole ground floor, not just the kitchen
A bigger kitchen alone wouldn’t have solved it. The layout of the entire downstairs had to change.

So the extension and the reconfiguration were designed as one plan. Every wall that came down and every metre that was added served the same goal: space for people to gather.

The design strategy

The design strategy

Footprint first. The priority was to give the kitchen as much floor space as possible without the room feeling crowded.

Light as a building material. New glazing floods the space with daylight, making the room feel larger than its footprint.

Storage in one wall. A bespoke bank of floor-to-ceiling units holds everything, so the rest of the room stays open for guests.

Part of the architecture. The kitchen was designed to sit within the structure of the extension, not stand apart from it.

Frequently asked questions

Do we need drawings or planning permission before we contact you?

No. Some clients come to us with approved plans from their architect. If that’s you, we’ll go through them with you and refine the layout, light and kitchen within what’s been approved. Others are just starting out. If you don’t have drawings yet, we can create them for you, and we’ll coordinate the structural engineers and building control too.

What if you find something unexpected once work starts?

With any building work, some things can’t be seen until the ground is open or a wall comes down, like ground conditions, drainage or hidden structure. Before you commit, we’ll point out where the risks are on your project and how they’re allowed for in your price. If something unexpected does come up, we’ll stop, explain it, and give you a written price. Nothing extra goes ahead until you’ve agreed it.

Do you charge for design?

Our initial call is always free. Design is a dedicated stage of every project, tailored to the size and complexity of your space. We’ll talk you through exactly what’s included and how it works on the call, so you can decide whether it’s right for you.

Can we see a finished project or speak to a past client?

Yes, and we’d recommend it. Hearing from someone who’s been through it with us tells you more than anything we could say ourselves. Once we’ve met and we’re both happy to move forward, we’ll arrange for you to speak to a past client or, where they’re happy for us to, visit a finished project.

How do payments work?

A deposit secures your place in our programme. After that, you pay in stages as the work progresses, so you’re only ever paying for work that’s under way, never far ahead of it. The final payment is only due once we’ve walked through the finished room together and you’re completely happy with it. Every stage and amount is set out in your fixed, itemised price before you commit.

How long does an extension take?

It depends on the size of the project, but as a guide, our recent builds have taken around 6 weeks for a knock-through and 12 to 14 weeks for an extension. Before that comes the design stage, and the time it takes depends on how much is already in place, such as drawings and approvals. You’ll get a full programme with your fixed price, so you know your start and finish dates before you commit.

Can we live at home during the build?

Most of our clients do. Much of an extension is built outside before it’s opened up to the house, which keeps the disruption down for longer than you might expect. When your kitchen does need to come out, we’ll set up a temporary kitchen so you can still cook and live normally. We’ll also tell you when the noisy, dusty stages are coming, and we protect the areas we work in and keep the site tidy throughout.

What’s your minimum project size?

Most of our projects fall between £60,000 and £150,000+. Where yours sits depends mainly on the type and size of the work: a kitchen knock-through usually sits towards the lower end, while a full extension, with the new structure, glazing and kitchen, sits towards the top. If your budget is smaller, it’s still worth a call. We’ll be honest about whether we’re the right fit, and if we’re not, we’ll tell you straight away.

What insurance and guarantees do you provide?

We’re fully insured for every project we take on, with public liability cover and contract works insurance. Structural work is guaranteed for 10 years, and all other workmanship for 2 years. Kitchens and products like glazing and appliances also carry their manufacturers’ warranties. Full details are set out in your contract.

Let's talk about your project.

Tell us what you’re planning. You’ll get a clear idea on budget and timings, and if we’re the right fit, we’ll come and see your home.

Extensions and knock-throughs, designed and built across the Wirral, Cheshire and Liverpool.

Extensions and knock-throughs, designed and built across the Wirral, Cheshire and Liverpool.

Extensions and knock-throughs, designed and built across the Wirral, Cheshire and Liverpool.