OUR PROCESS
Building work is stressful when you don’t know what’s coming.
Here’s every stage in order, and what you’ll have in your hands before you commit to anything.

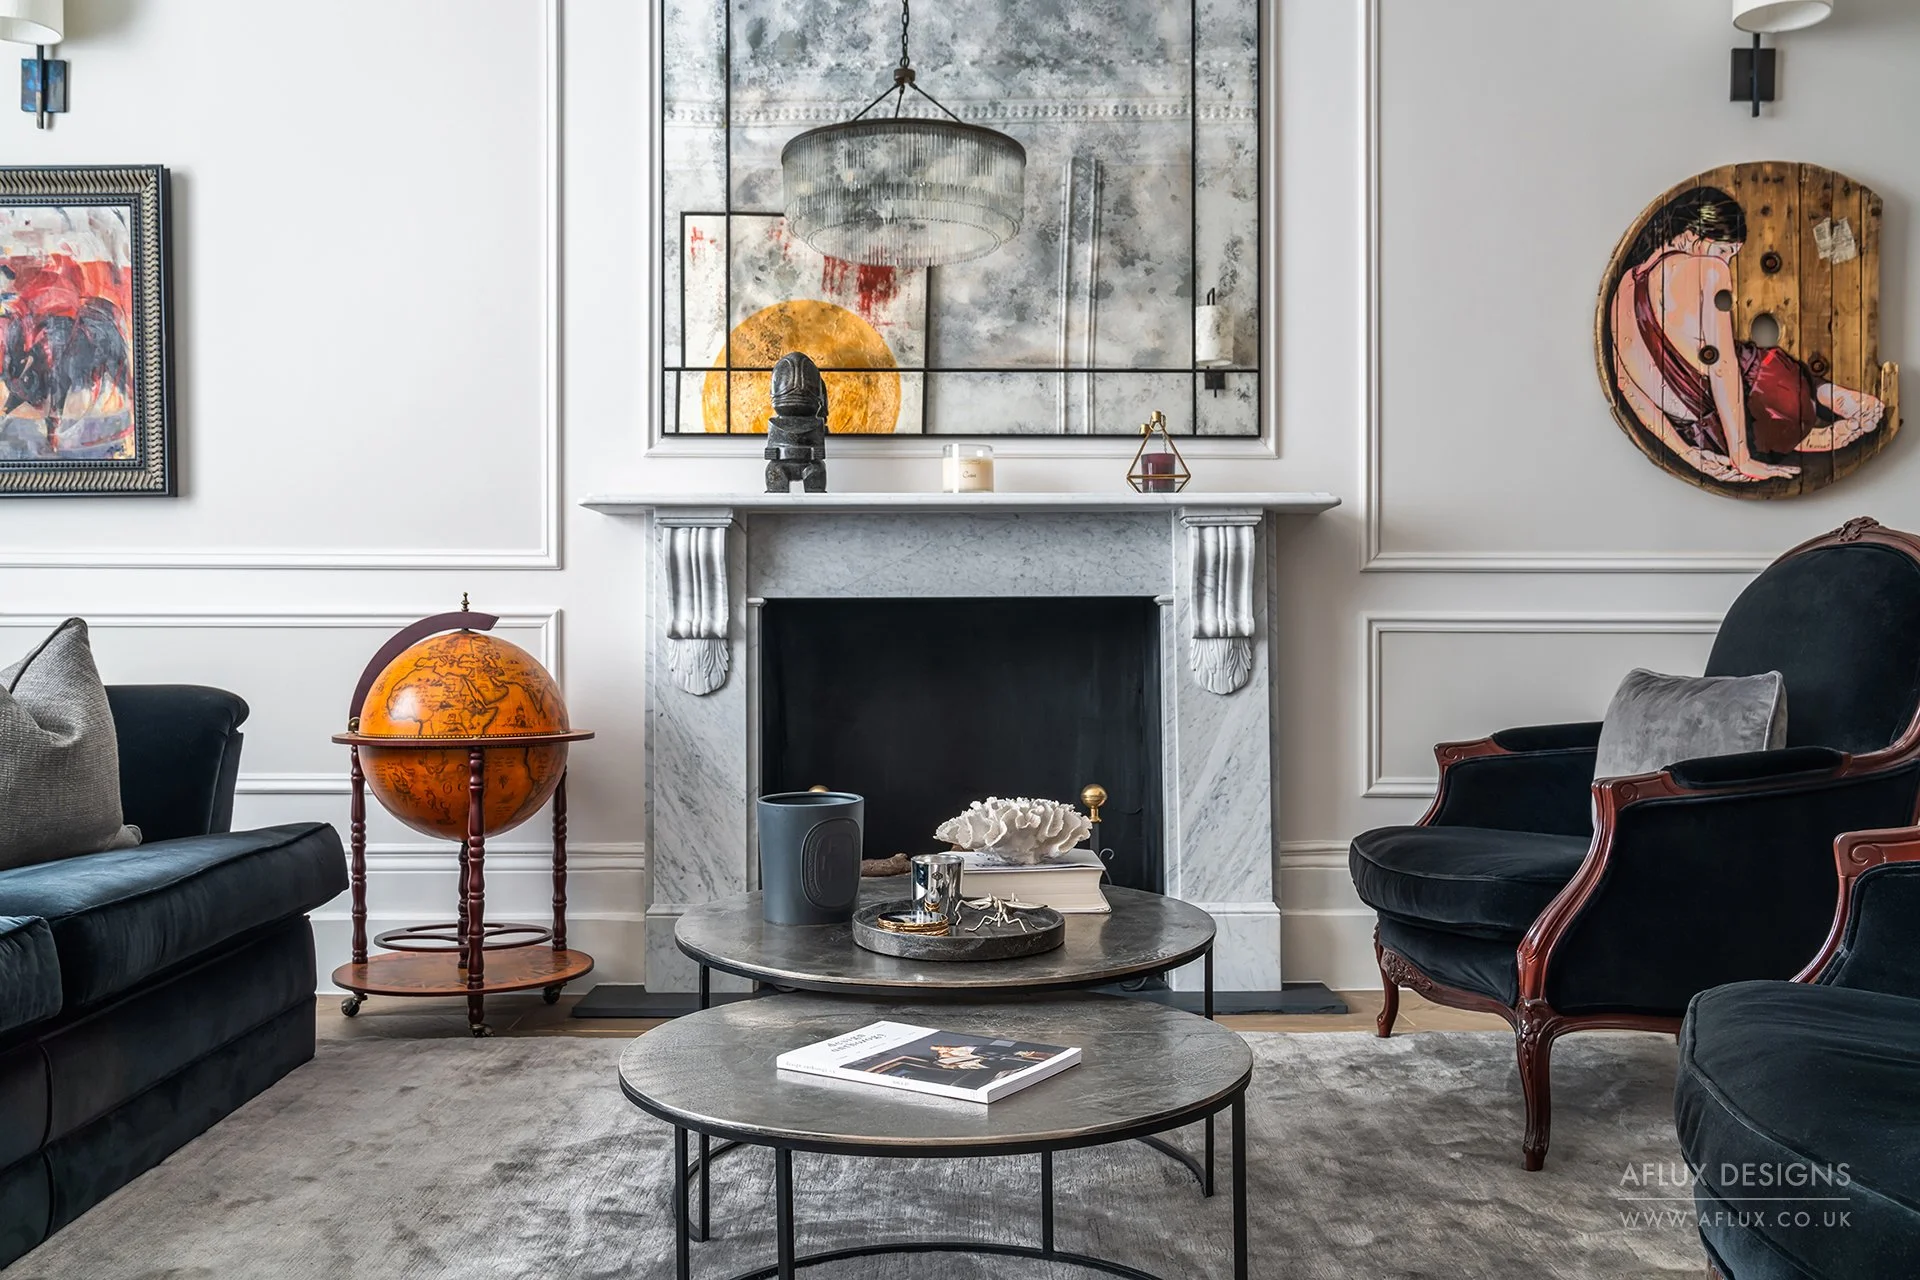
Everything between your plans and your finished room.
Whether you’ve already got planning approval or you’re starting from scratch, we take care of the whole project:
Plans and drawings. We create them, or work from your architect’s.
Structural engineering. Calculations, steels and sign-off, arranged by us.
Building control. Applications, inspections and your completion certificate.
The build. Groundworks to final finishes, by our own team.
The room itself. Layout, kitchen, lighting and finishes, designed together.
You won’t need to find, brief or chase anyone else.
STEP 01
Introductory call
A quick conversation about your home, your plans, your timings and your budget. If we’re not the right fit, you’ll hear it straight away.
Tell us what’s been approved and what you’re hoping for. We’ll tell you honestly whether your budget matches your plans, before anyone spends a penny.

STEP 02
At Home consultation
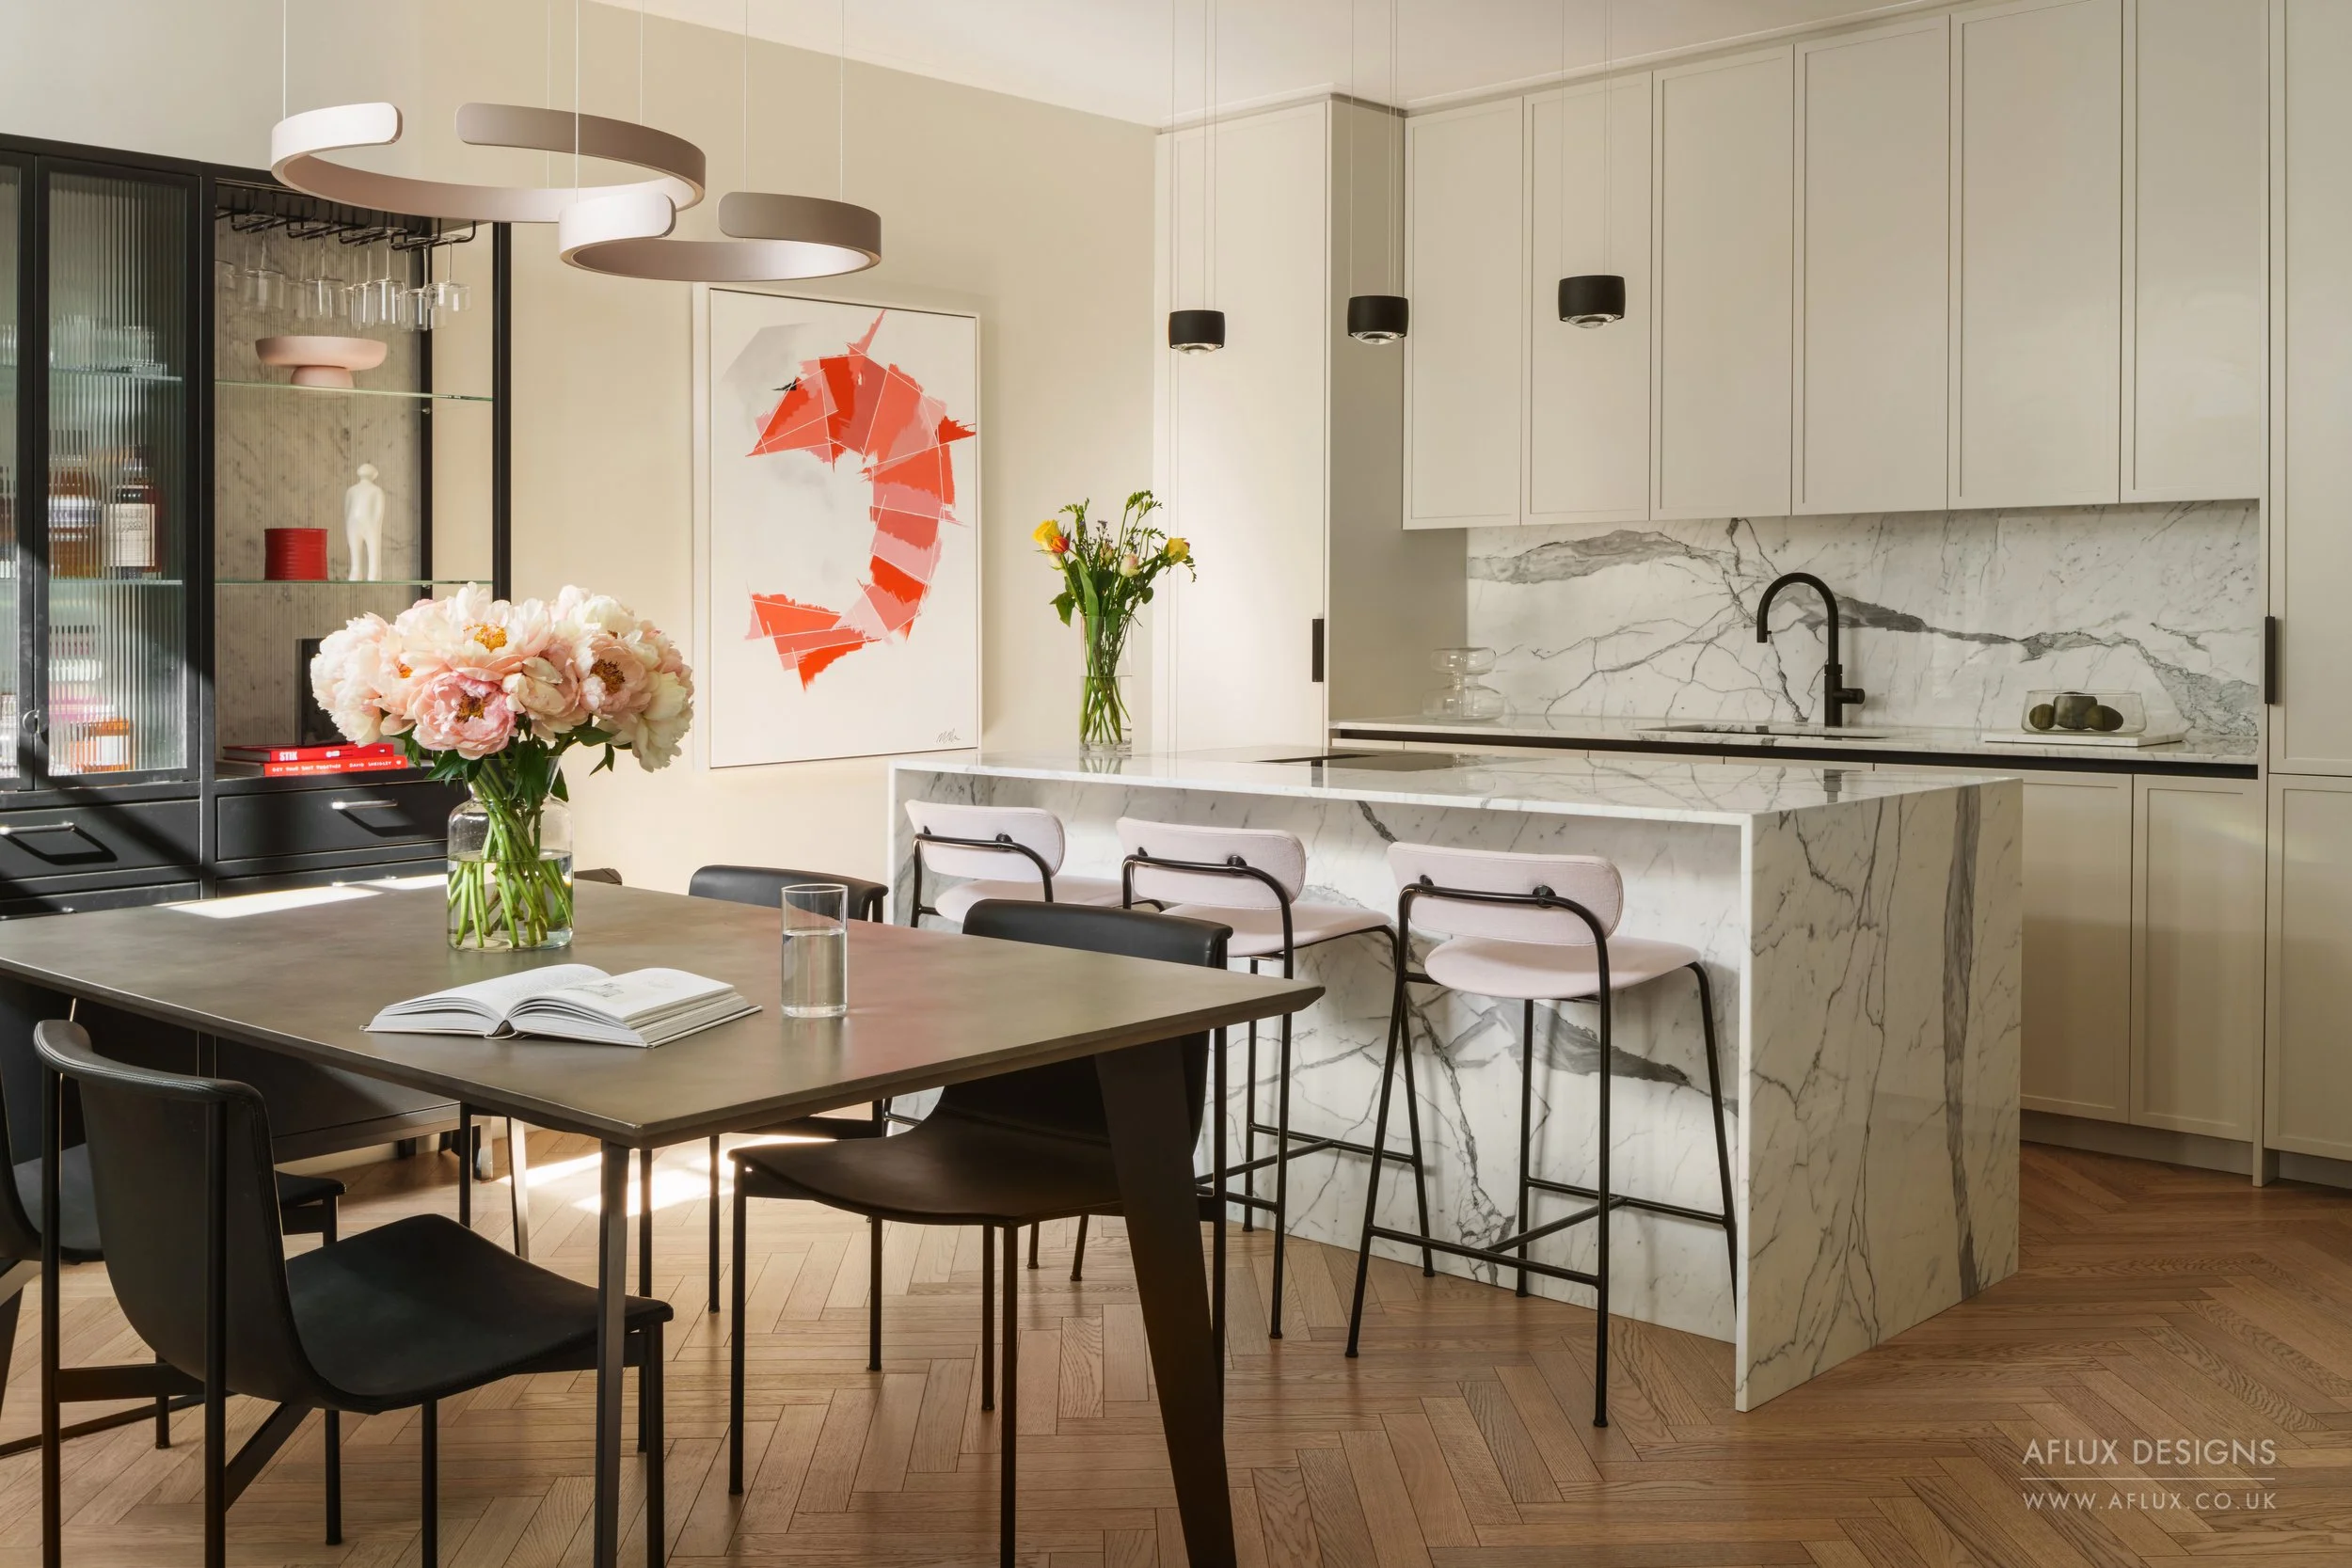
We walk the space with you, go through your planning drawings and talk about how you actually want to live in the room.
Where the light comes in, where everyone ends up at six o’clock, what drives you mad about the space now. Drawings can’t tell us that.
You get: a written brief that sets out your priorities before any design work begins.
STEP 03
Design
Layout, light, kitchen and finishes, worked out in drawings and visuals so you can picture standing in the room. Changing your mind here costs nothing. Before any work starts
You get: a resolved design you can see, question and refine.


STEP 04
Fixed, itemised proposal
Every line itemised. We point out the risks before you sign (ground conditions, drainage, steel), so they’re planned for, not discovered.
You get: a fixed project proposal and a clear payment schedule tied to completed stages. This is the point you decide.
STEP 05
Living through the build
You’ll know what’s happening each week, and when the noisy, dusty stages are coming, so you can plan around them.
Recent projects: 6 weeks for a knock-through, 12 weeks for an extension
You get: one person to call, from the first day on site to the last.

STEP 06
Handover
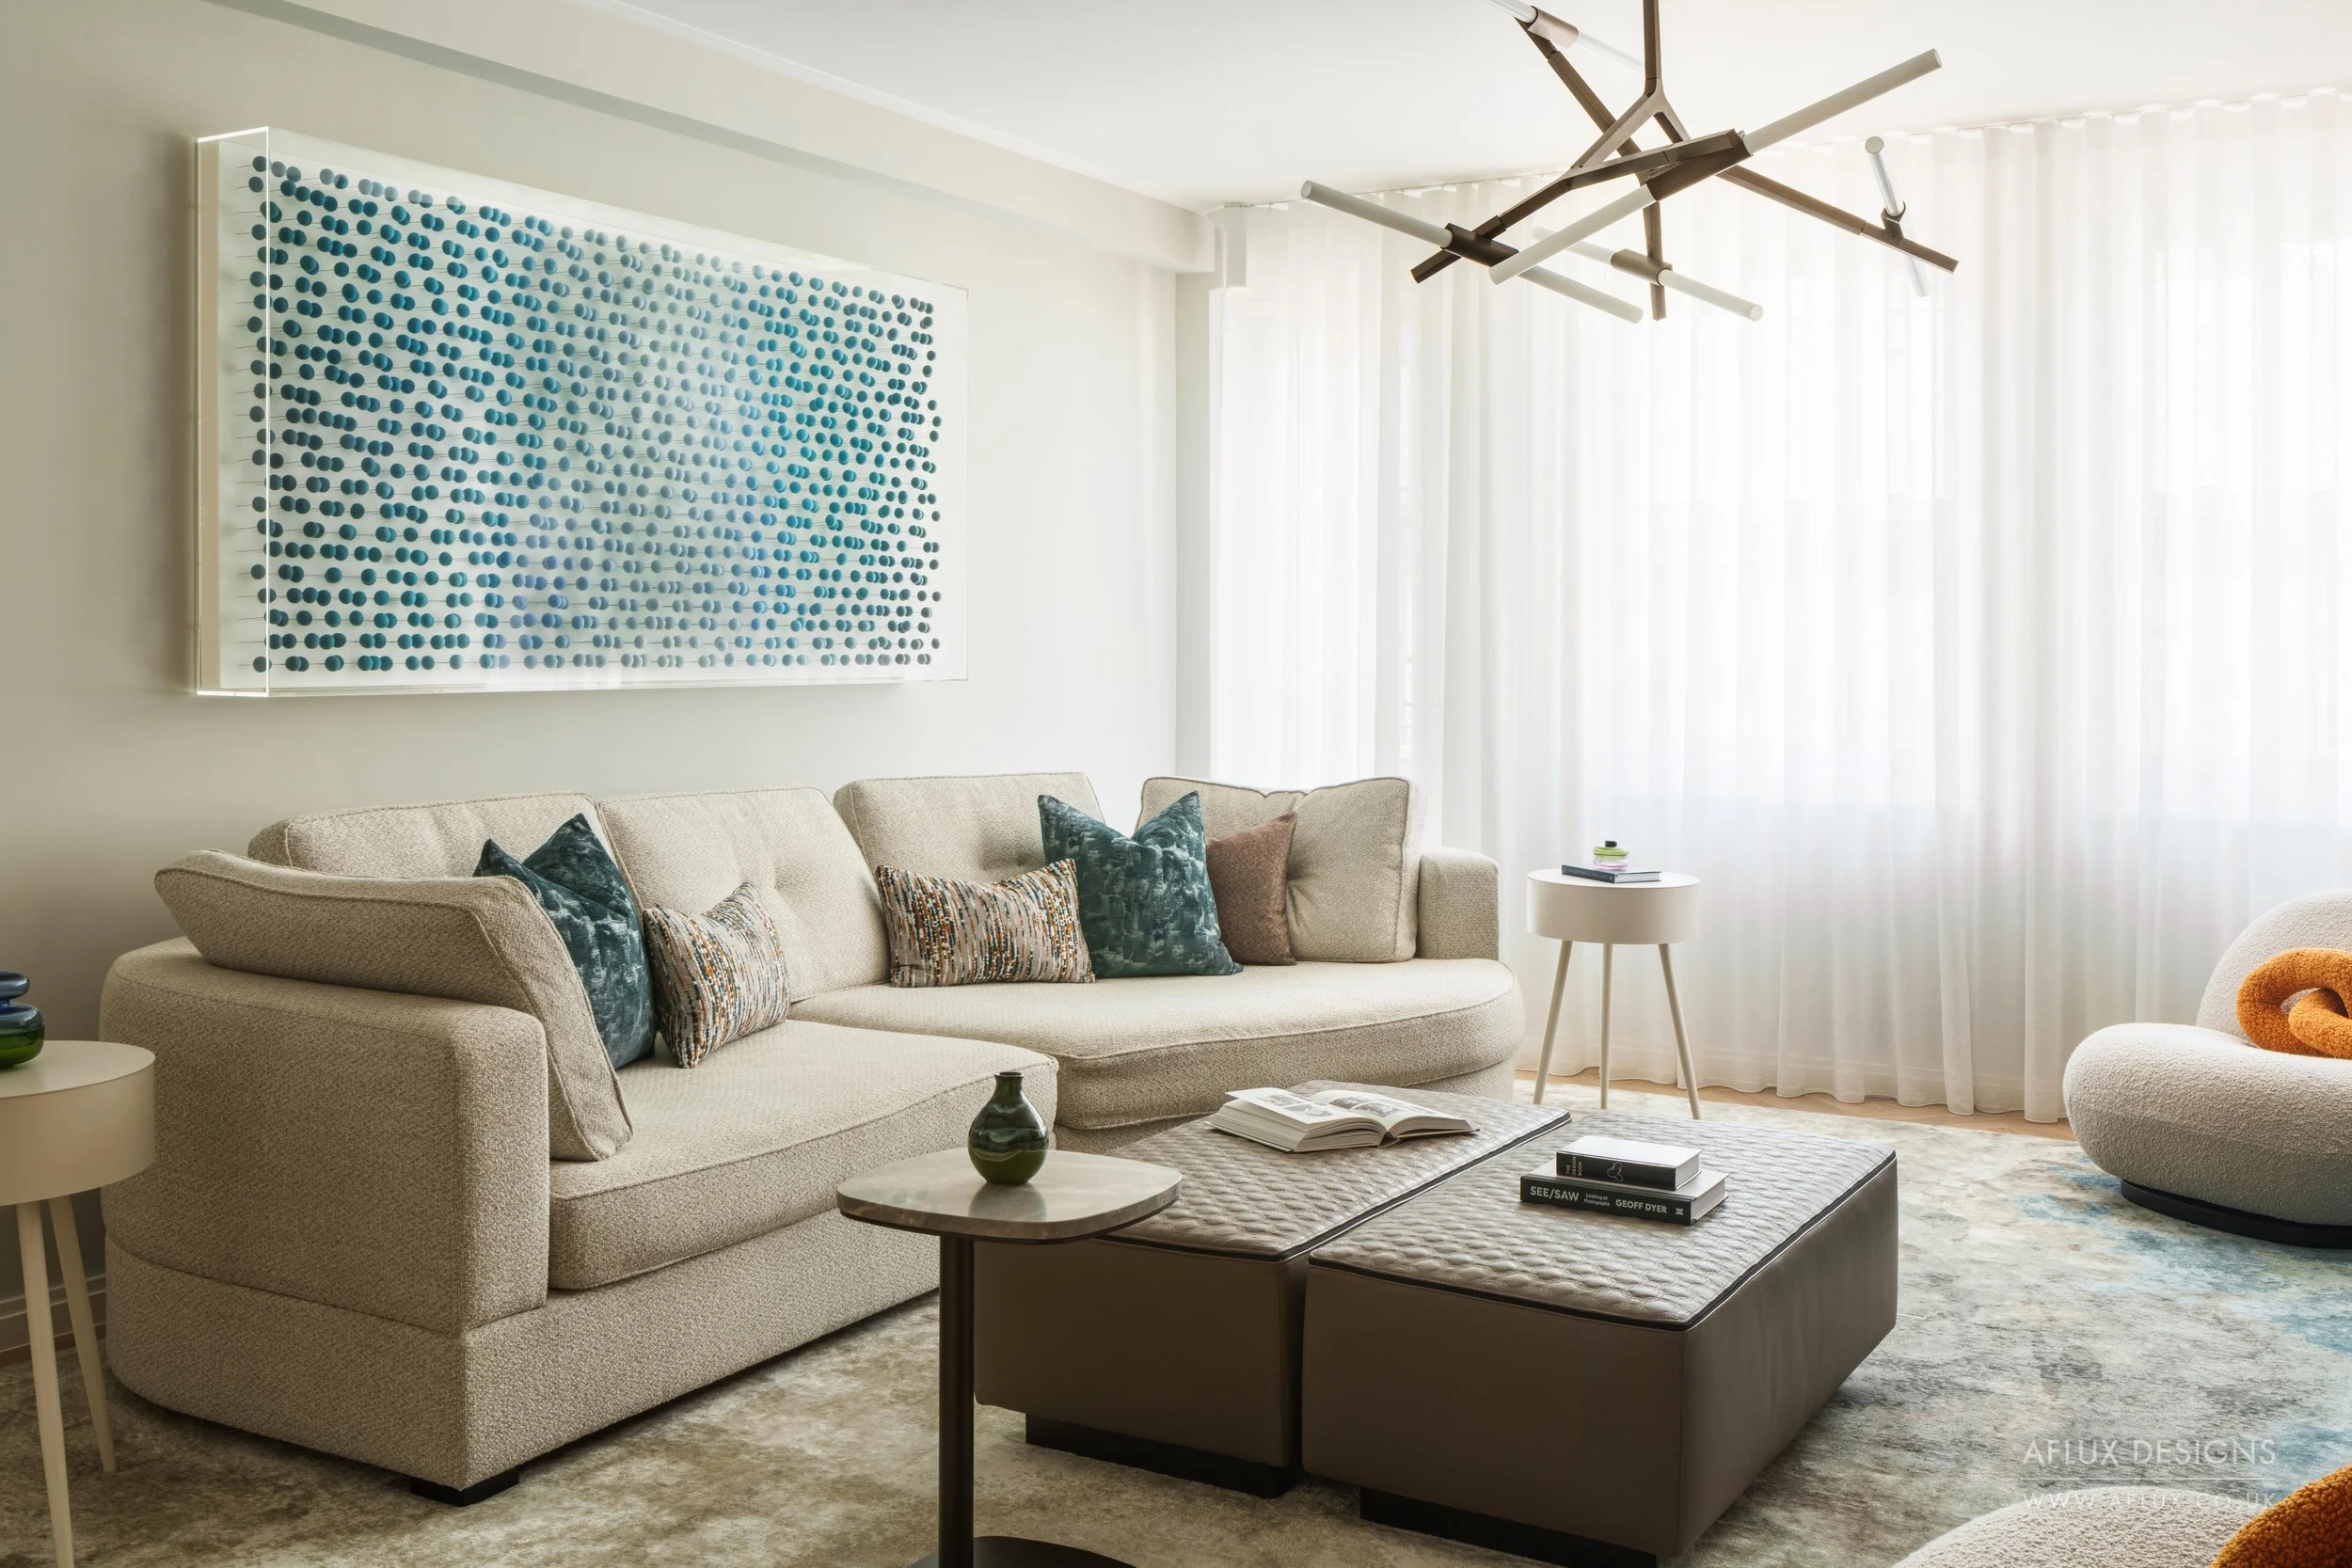
We don’t leave, and you don’t make your final payment, until you’re completely happy with the room.
Every door, drawer and finish is checked together before we hand over.
Start with step one.
Fifteen minutes on the phone. You’ll know whether your budget fits your plans, and you won’t commit to anything until you’ve seen a fixed price.
What our clients say
“Excellent, professional approach from start to finish. Clear project with plans and costings… Always responsive.”
Faye Downes · New Brighton
Frequently asked questions
Do we need drawings or planning permission before we contact you?
No. Some clients come to us with approved plans from their architect. If that’s you, we’ll go through them with you and refine the layout, light and kitchen within what’s been approved. Others are just starting out. If you don’t have drawings yet, we can create them for you, and we’ll coordinate the structural engineers and building control too.
What if you find something unexpected once work starts?
With any building work, some things can’t be seen until the ground is open or a wall comes down, like ground conditions, drainage or hidden structure. Before you commit, we’ll point out where the risks are on your project and how they’re allowed for in your price. If something unexpected does come up, we’ll stop, explain it, and give you a written price. Nothing extra goes ahead until you’ve agreed it.
Do you charge for design?
Our initial call is always free. Design is a dedicated stage of every project, tailored to the size and complexity of your space. We’ll talk you through exactly what’s included and how it works on the call, so you can decide whether it’s right for you.
Can we see a finished project or speak to a past client?
Yes, and we’d recommend it. Hearing from someone who’s been through it with us tells you more than anything we could say ourselves. Once we’ve met and we’re both happy to move forward, we’ll arrange for you to speak to a past client or, where they’re happy for us to, visit a finished project.
How do payments work?
A deposit secures your place in our programme. After that, you pay in stages as the work progresses, so you’re only ever paying for work that’s under way, never far ahead of it. The final payment is only due once we’ve walked through the finished room together and you’re completely happy with it. Every stage and amount is set out in your fixed, itemised price before you commit.
How long does an extension take?
It depends on the size of the project, but as a guide, our recent builds have taken around 6 weeks for a knock-through and 12 to 14 weeks for an extension. Before that comes the design stage, and the time it takes depends on how much is already in place, such as drawings and approvals. You’ll get a full programme with your fixed price, so you know your start and finish dates before you commit.
Can we live at home during the build?
Most of our clients do. Much of an extension is built outside before it’s opened up to the house, which keeps the disruption down for longer than you might expect. When your kitchen does need to come out, we’ll set up a temporary kitchen so you can still cook and live normally. We’ll also tell you when the noisy, dusty stages are coming, and we protect the areas we work in and keep the site tidy throughout.
What’s your minimum project size?
Most of our projects fall between £60,000 and £150,000+. Where yours sits depends mainly on the type and size of the work: a kitchen knock-through usually sits towards the lower end, while a full extension, with the new structure, glazing and kitchen, sits towards the top. If your budget is smaller, it’s still worth a call. We’ll be honest about whether we’re the right fit, and if we’re not, we’ll tell you straight away.
What insurance and guarantees do you provide?
We’re fully insured for every project we take on, with public liability cover and contract works insurance. Structural work is guaranteed for 10 years, and all other workmanship for 2 years. Kitchens and products like glazing and appliances also carry their manufacturers’ warranties. Full details are set out in your contract.